
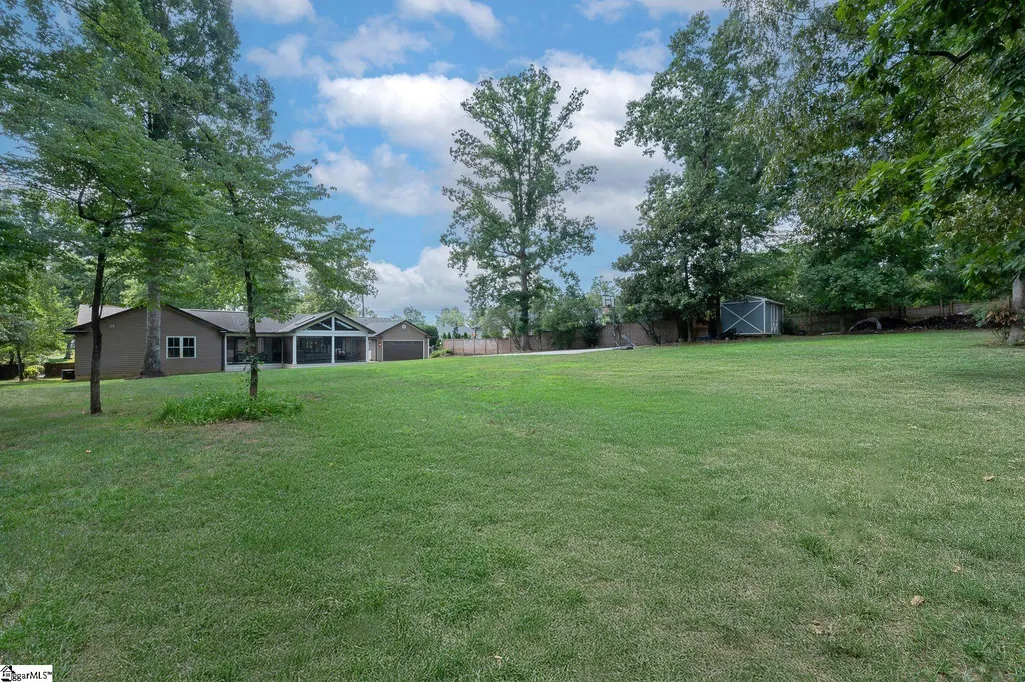
Address
303 Bridgewater Drive, Greenville, SC
Price
$ 1,200,000
Property Attributes
- MLS#1601530
- TypeSingle Family
- Listing Status Contingency Contract
- CountyGREENVILLE
- CityGreenville
- Area020
- NeighborhoodBotany Woods
- Zip29615
- StyleRanch
- Taxes$ 5231
- Price$ 1,200,000
- Bedrooms5
- Full Bathrooms3
- Half Bathrooms1
- Sqr Footage3756
- Lot Size1.25 Acres
Data Source:
Greater Greenville MLS (GGMLS)
Property Description
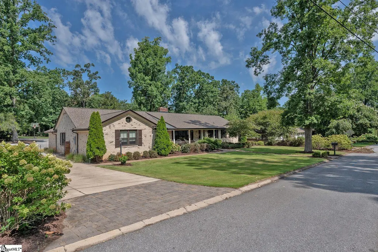
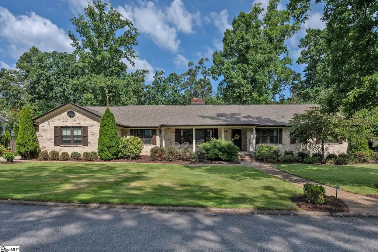
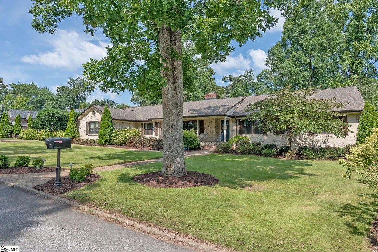
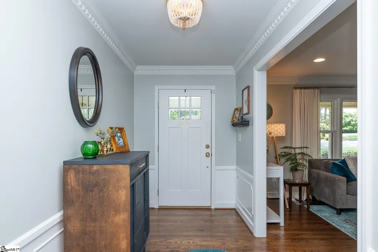
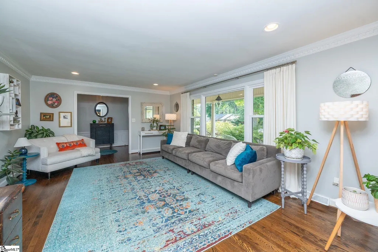
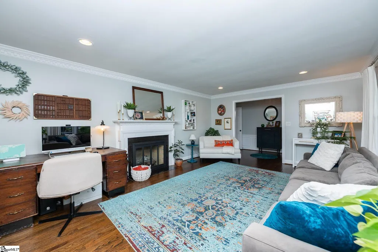
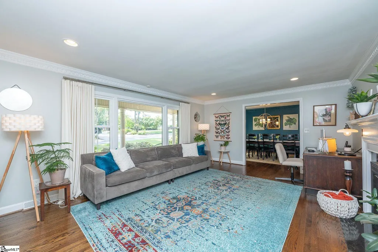
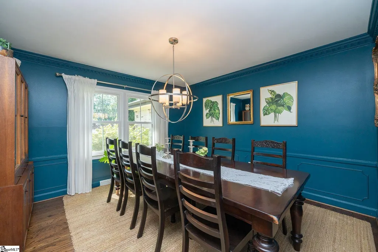
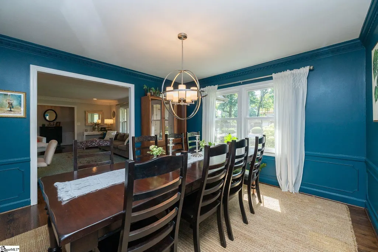
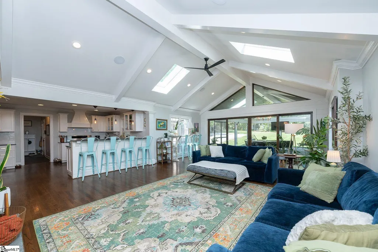
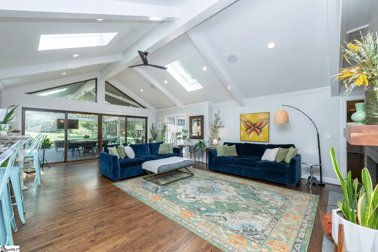
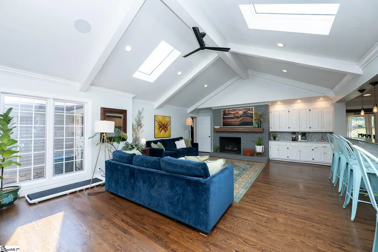
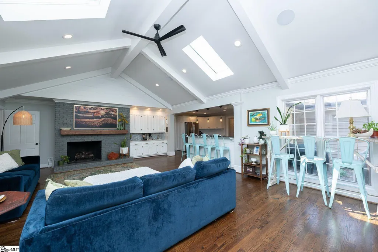
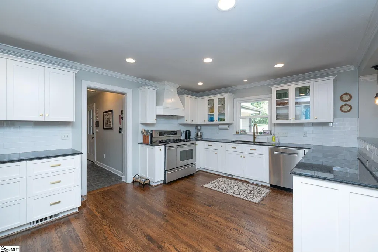
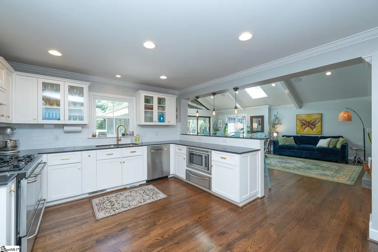
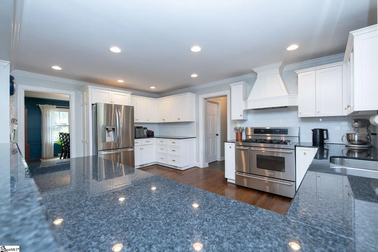
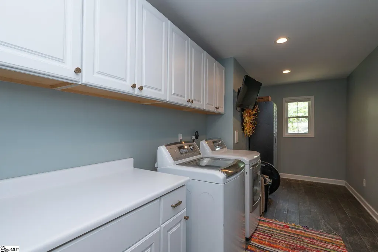
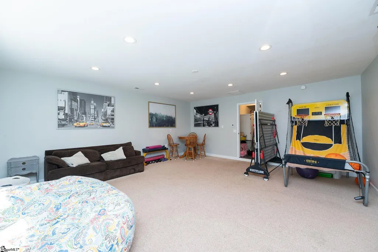
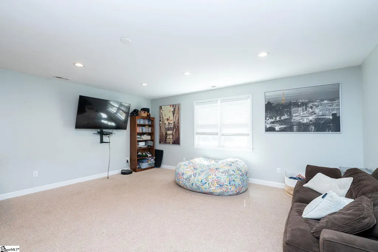
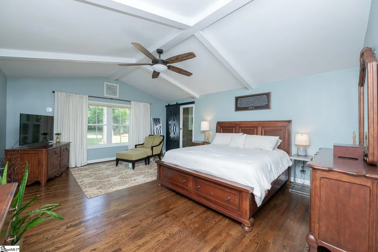
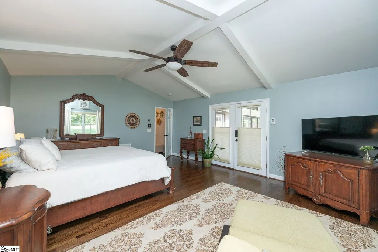
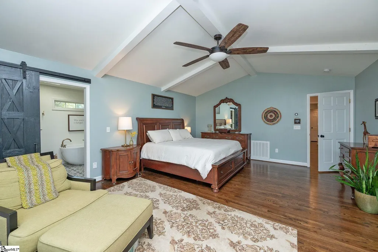
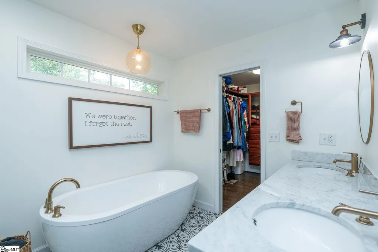
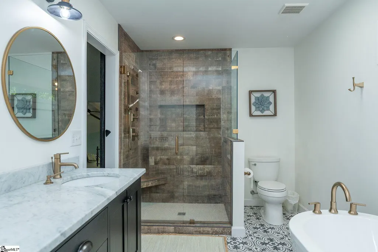
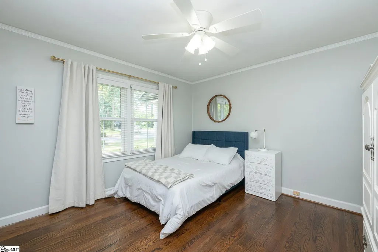
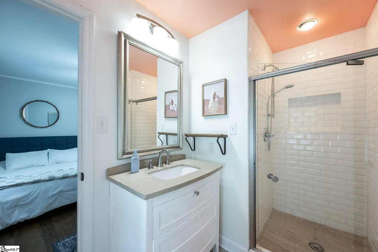
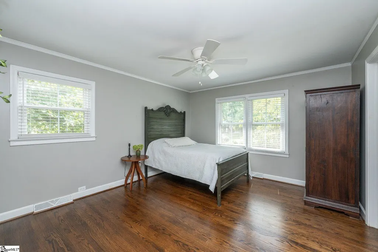
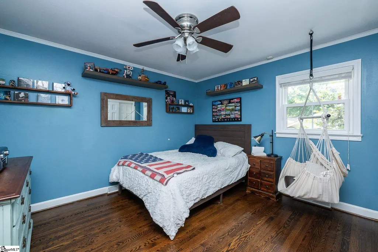
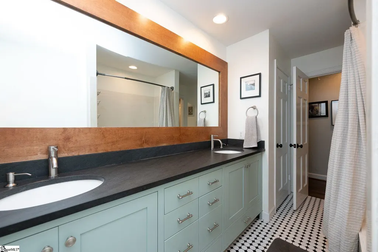
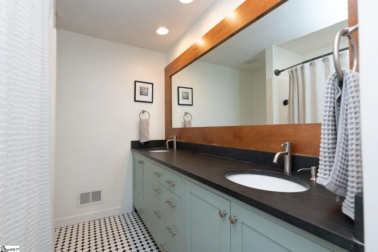
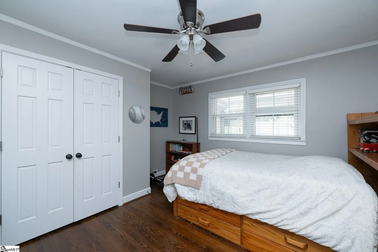
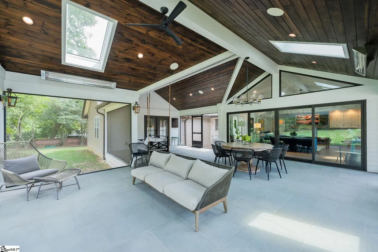
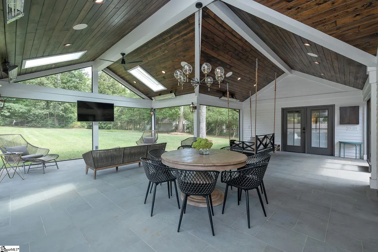
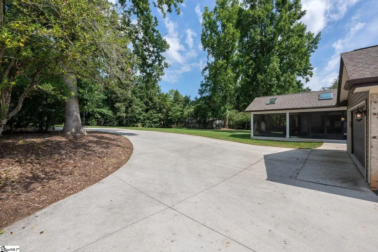
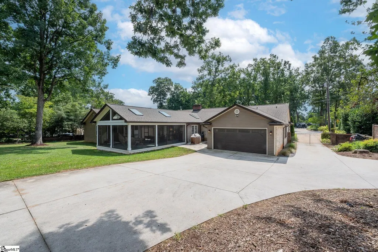
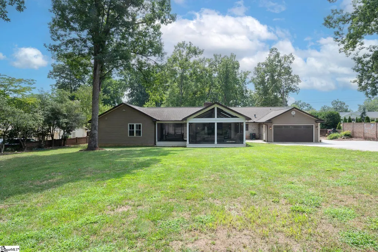
Botany Woods beauty on over an acre, all one level, and tastefully reinvented. Where to start... Pull in the recently poured driveway, walk up the paver sidewalk on to the front porch and take in the quiet. Once inside, notice the pride of ownership, refinished hardwoods, tons of natural light, and so much room to spread out. Traditional ranch floorplan on steroids with well thought out, timeless additions. Formal living room with gas fireplace, open to the dining room with seating for 10 plus. The kitchen (18x14) and great room (24x19) are just the right amount of open. This area will make you smile with vaulted ceilings, (2022) another gas log fireplace, and all overlooking the screen porch/backyard. The kitchen has double ovens, warming drawer, a walk-in pantry, tile backsplash and solid surface countertops. Open the custom back doors to the giant screened-in porch (27x26). The porch was added in 2022 with tile flooring, gas lanterns, sound system, heaters in the ceilings and skylights overlooking the completely fenced in and private yard. Back inside, the "primary" bedroom/bath were added in 2017, and do not disappoint! You are not going to believe this, but the primary is also an excellent size, with a door to the screen porch, soaking tub, shower with temp settings, double vanity and custom closet. There are four additional bedrooms, all with hardwood floors and closets with ample storage. Two bedrooms are connected with a jack and jill bath, so fun. The garage is rear entry, and enough concrete for a basketball/pickleball court, or parking for 8. The garage is oversized and has room for a golf cart and work bench. Come thru the garage into a drop zone, and back hallway with a half bath, laundry and bonus room. (added 2017). The laundry room is a dream, so much storage. The half bath has a penny tile wall, and the bonus is so far from the bedrooms, be as loud as you would like. Full irrigation, run by a well in the backyard, so no water bill for the yard. Other upgrades in the last few years: Windows, shed with electricity, central vac installed, whole house connection for generator, gas line for grill, buried power lines, outdoor landscape lighting, vapor barrier and dehumidifier, tankless water heater, installed whole yard drainage system, plumbing under the house replaced with pex, replaced water supply from meter to house, HVAC and Roof updates and more. Botany Woods is an incredible, iconic neighborhood, close to downtown, private community pool, swim team, athletic fields, creek for fishing and award-winning schools. The neighborhood is in the process of adding a multi-use athletic complex for tennis/pickleball and basketball. HOA is only $600 per year!
| Elementary School | Middle School | High School |
|---|---|---|
| Lake Forest Elementary School | League Middle School | Wade Hampton High School |
| Price History | |
|---|---|
| 8/21/2026 | Listed $1,200,000 |
General Features
| Sewer | Public Sewer |
|---|---|
| Heating | Electric,Forced Air,Multi-Units,Natural Gas |
| Cooling | Central Air,Electric,Multi Units |
| Utilities | Cable Available |
| Roof | Architectural |
| Appliances | Gas Cooktop,Dishwasher,Disposal,Free-Standing Gas Range,Self Cleaning Oven,Double Oven,Warming Drawer,Microwave,Range Hood,Tankless Water Heater |
| HOA Fee | 600 |
| Garage Spaces | 2 |
| Association Fee Includes | Common Area Ins.,Pool,Recreation Facilities,Street Lights,Restrictive Covenants |
| Patio/Porch Features | Screened,Front Porch |
| Architectural Style | Ranch |
| Security Features | Smoke Detector(s) |
| Construction Materials | Vinyl Siding,Brick Veneer |
| Stories Count | 1 |
| Topography | Level |
| Levels | One |
| Property Subtype | Single Family Residence |
| Tax Year | 2025 |
| Community Features | Common Areas,Street Lights,Pool |
| Accessibility | Attic Stairs Disappearing |
| Assoc Fee Paid Per | Annually |
| County | Greenville |
| New Construction | No |
| Property Type | Residential |
| HOA | Yes |
| Attached Garage | Yes |
| Subdivision Name | Botany Woods |
| Garage Y/N | Yes |
| Full Baths | 3 |
| Status | Contingency Contract |
| Directions | Haywood Road across E North St to straight onto Howell Rd. Left onto Edwards Road. Right onto Botany Road. Left onto Hearthstone Lane. Right onto Bridgewater Drive. |
| High School | Wade Hampton |
| City | Greenville |
| Disclosures | Seller Disclosure |
| Senior Community Y/N | No |
| MLS Area | 020 |
| Lot Size Units | Acres |
| Lot Size Square Feet | 54450 |
| Carport Y/N | No |
| Elementary School | Lake Forest |
| Tax Annual Amount | 5231.71 |
| Middle/Junior High School | League |
| Property Condition | 50+ |
| Lease Considered Y/N | No |
| Building Area Units | Square Feet |
| Living Area Units | Square Feet |
| Standard Status | Active Under Contract |
Interior Features
| Interior Amenities | High Ceilings,Ceiling Fan(s),Vaulted Ceiling(s),Ceiling Smooth,Countertops-Solid Surface,Open Floorplan,Walk-In Closet(s),Wet Bar,Split Floor Plan,Pantry,Radon System |
|---|---|
| Basement | None |
| Flooring | Carpet,Ceramic Tile,Wood |
| Total Fireplaces | 2 |
| Fireplace Features | Gas Log |
| Basement (Y/N) | No |
| Air Conditioning Y/N | Yes |
| Heating Y/N | Yes |
| Window Features | Window Treatments,Tilt Out Windows,Vinyl/Aluminum Trim,Insulated Windows |
| Fireplace Y/N | Yes |
| Half Baths | 1 |
| Laundry Features | 1st Floor,Walk-in,Laundry Room |
| Total Bedrooms | 5 |
| Main Level Bedrooms | 5 |
| Main Level Bathrooms | 3 |
| Below Grade Finished Area Unit Type | Square Feet |
| Total Baths | 4 |
| Kitchen Area | 252 |
| Kitchen Length | 18 |
| Kitchen Width | 14 |
| Primary on Main | 180 |
| Second Bedroom Length | 15 |
| Second Bedroom Width | 12 |
| Bedroom 3 Area | 168 |
| Bedroom 3 Length | 14 |
| Bedroom 3 Width | 12 |
| Bedroom 4 Area | 168 |
| Bedroom 4 Length | 14 |
| Bedroom 4 Width | 12 |
| Dining Room Area | 14 |
| Dining Room Width | 12 |
| Family Room Area | 456 |
| Family Room Length | 24 |
| Living Room Area | 252 |
| Living Room Length | 18 |
| Living Room Width | 14 |
| Primary Bedroom Area | 270 |
| Primary Bedroom Length | 18 |
| Primary Bedroom Width | 15 |
| Family Room Width | 19 |
| Dining Room Area | 168 |
| Bedroom 5 Width | 12 |
| Bedroom 5 Length | 12 |
| Bedroom 5 Area | 144 |
Exterior Features
| Exterior Amenities | Under Ground Irrigation,Other |
|---|---|
| Parking Features | Attached,Parking Pad,Paved,Concrete,Garage Door Opener,Side/Rear Entry,Workshop in Garage,Other,Driveway |
| Lot Features | 1 - 2 Acres,Few Trees,Wooded,Sprklr In Grnd-Full Yard |
| Water Source | Public,Well |
| Total Parking | 2 |
| Lot Size Area | 1.25 |
| Foundation Details | Crawl Space,Crawl Space/Slab |
| Spa | No |
| Lot Size Acres | 1.25 |
| Waterfront Y/N | No |
| Covered Spaces | 2 |
| Door Features | Storm Door(s) |
| Other Equipment | Dehumidifier |
| Horse Y/N | No |
Amenities
- Foreclosure
- Views
- Short Sale
- New Construction
- Adult 55+
- Lease To Own
- No HOA Fees
- Furnished
- Primary On Main
- Air Conditioning
- Seller Finance
- Green
- Fixer Upper
- Horse
- Golf
- Fireplace
- Deck
- Garage
- Basement
- Pool
Property vs Single Family Average in 29615
Price
Taxes
Visits
 © 2026 The data relating to real estate for sale on this web site comes in part from the Western Upstate Association of REALTORS®, Inc. or Western Upstate Multiple Lisitngs Services of South Carolina, Inc. This information is deemed reliable, but not guaranteed. Neither, the Western Upstate Association of REALTORS®, Inc. or Western Upstate Multiple Listing Service of South Carolina, Inc., nor the listing broker, nor their agents or subagents are responsible for the accuracy of the information.
 Information deemed reliable but not guaranteed.
Property information provided courtesy of the Internet Exchange Program of the Greenville Association of Realtors.
The information being provided is for consumers personal, non-commercial use and may not be used for any purpose other than to identify prospective properties consumers may be interested in purchasing.
Data is updated as of September 13, 2026 9:03 PM UTC
Information deemed reliable but not guaranteed.
Property information provided courtesy of the Internet Exchange Program of the Greenville Association of Realtors.
The information being provided is for consumers personal, non-commercial use and may not be used for any purpose other than to identify prospective properties consumers may be interested in purchasing.
Data is updated as of September 13, 2026 9:03 PM UTC
 Spartanburg Association of REALTORS® All information deemed reliable but not guaranteed. All properties are subject to prior sale, change or withdrawal. Neither listing broker(s) or information provider(s) shall be responsible for any typographical errors, misinformation, misprints and shall be held totally harmless. Listing(s) information is provided for consumer's personal, non-commercial use and may not be used for any purpose other than to identify prospective properties consumers may be
