
Address
420 Cloverdale Lane, Simpsonville, SC
Price
$ 289,100
Property Attributes
- MLS#1600245
- TypeSingle Family
- Listing Status Contingency Contract
- CountyGREENVILLE
- CitySimpsonville
- Area032
- NeighborhoodBellingham
- Zip29681
- Style
- Year Built1977
- Taxes$ 619
- Price$ 289,100
- Bedrooms4
- Full Bathrooms2
- Half Bathrooms0
- Sqr Footage1748
- Lot Size0.27 Acres
Data Source:
Greater Greenville MLS (GGMLS)
Property Description
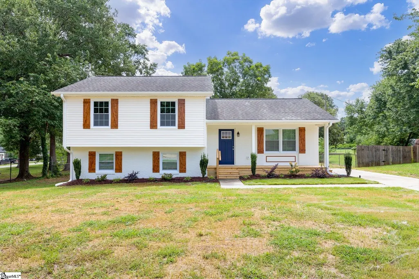
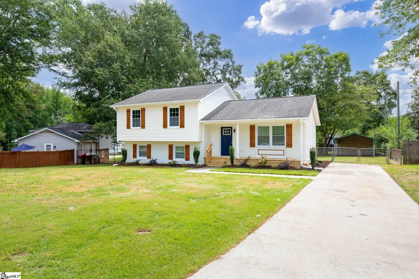
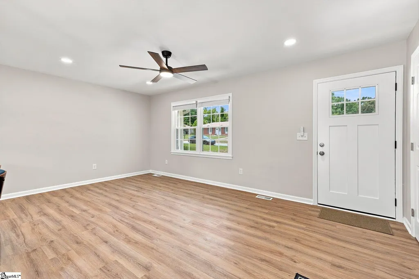
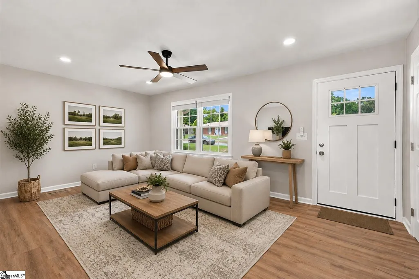
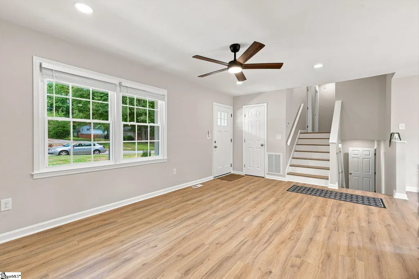
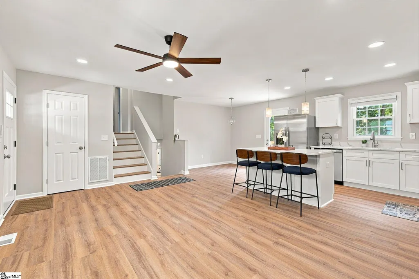
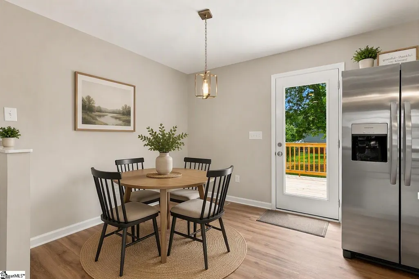
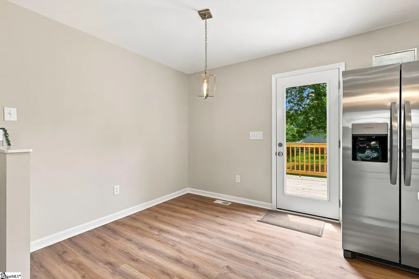
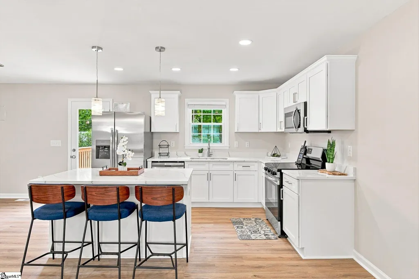
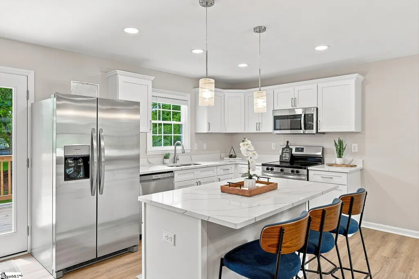
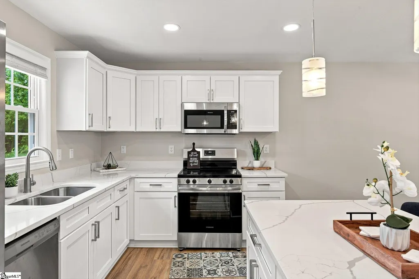
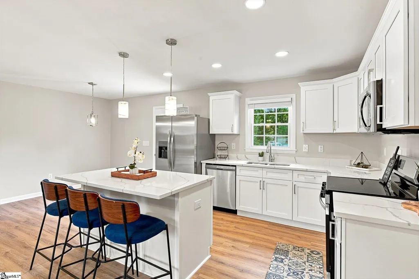
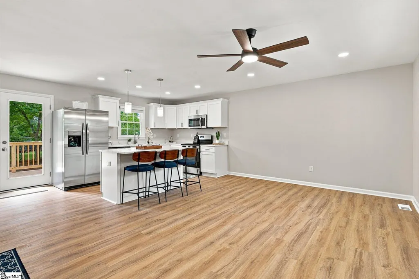
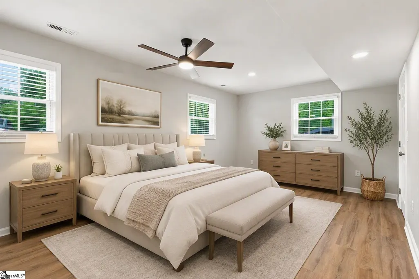
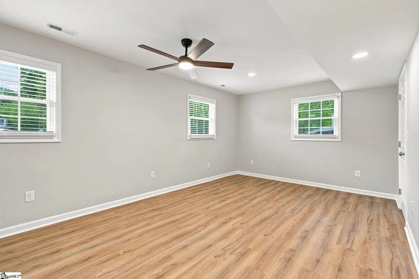
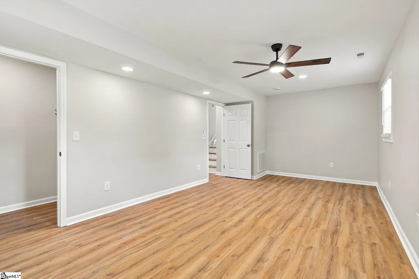
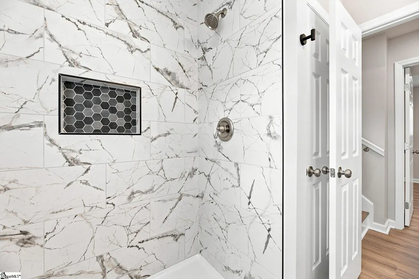
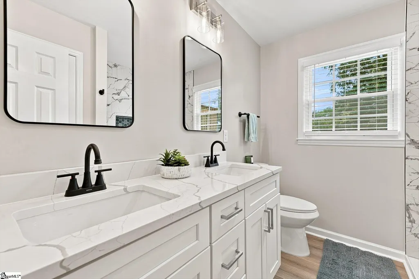
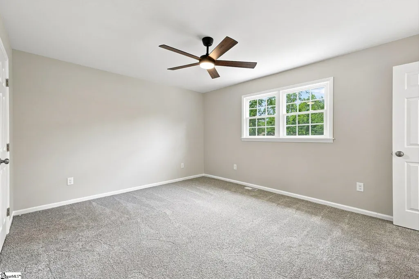
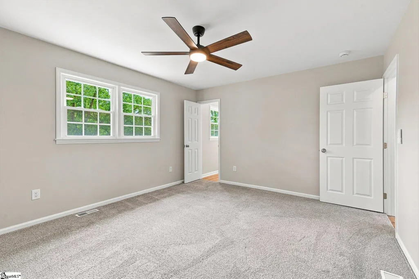
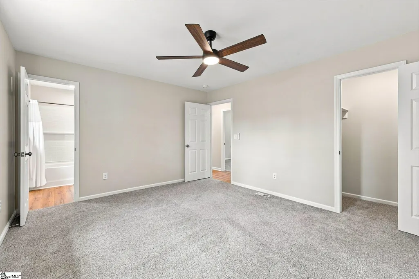
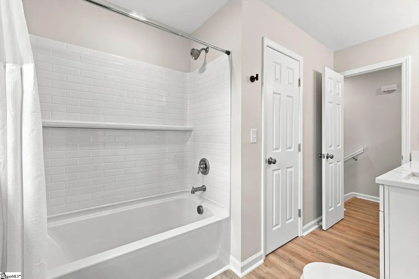
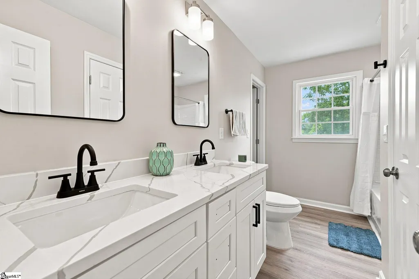
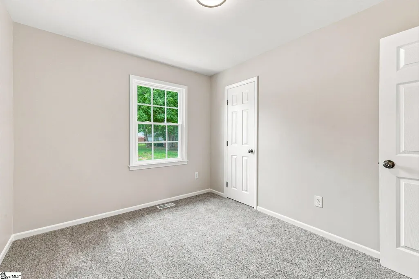
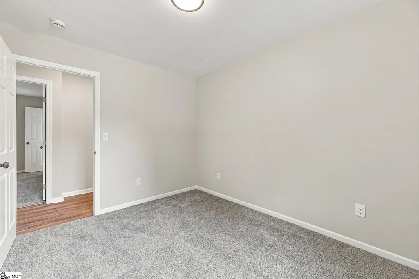
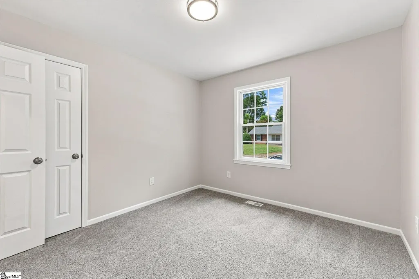
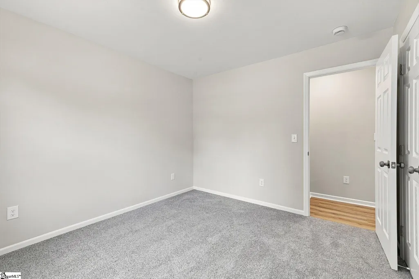
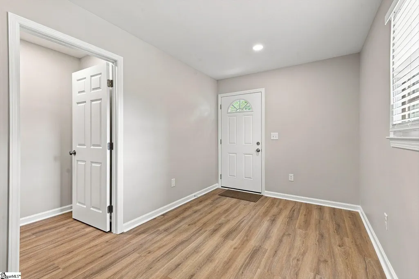
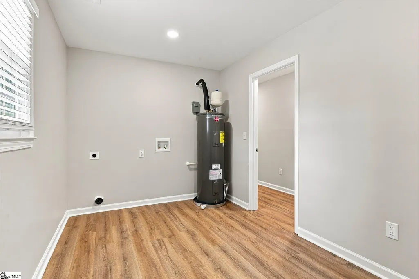
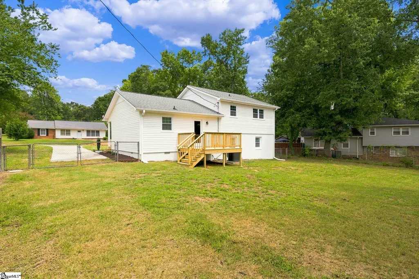
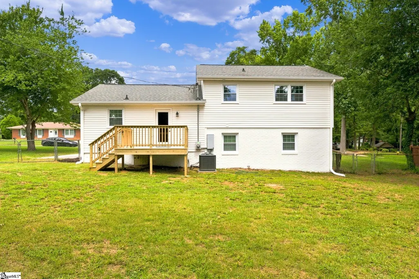
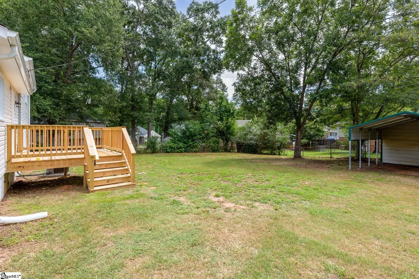
Welcome to this beautifully renovated 4-bedroom, 2-bath split-level home in the heart of Simpsonville, SC. Offering the perfect blend of modern style, quality craftsmanship, and peace of mind, this move-in-ready property has been extensively updated from top to bottom. Step inside to discover an open, refreshed interior featuring new flooring, fresh paint, new sheetrock, lighting, interior doors, switches, and outlets throughout. The stunning kitchen with new cabinetry, quartz countertops, and modern finishes, creating a space that's both functional and stylish. Both bathrooms have been thoughtfully redesigned with new vanities, quartz countertops, fixtures, a beautifully tiled walk-in shower with glass door (coming soon), and a new bathtub. Beyond the cosmetic upgrades, nearly every major system has been replaced or improved, providing peace of mind and long-term value. Updates include all-new electrical wiring, breaker panel and service drop, along with new plumbing, water heater, HVAC system and ductwork. Energy efficiency, low maintenance and year-round comfort were top priorities, with new insulation throughout, metal fascia and window wraps, full crawlspace encapsulation and dehumidifier. This home has been thoughtfully renovated from the inside out, with the major systems and infrastructure updated to complement its beautiful, finished spaces. The exterior is equally impressive, featuring new siding, custom wood shutters, energy-efficient windows, and exterior doors. Relax and entertain outdoors on the welcoming front porch or spacious back deck. Located within the City of Simpsonville, this turnkey home offers modern upgrades, exceptional value, and the confidence that comes with extensive renovations. If you're searching for a fully remodeled home in Simpsonville, this rare opportunity is one you won't want to miss. Schedule your showing today and experience the quality of this remarkable renovation firsthand.
| Elementary School | Middle School | High School |
|---|---|---|
| Simpsonville Elementary School | Hillcrest Middle School | Hillcrest High School |
| Price History | |
|---|---|
| 8/8/2026 | Listed $289,100 |
General Features
| Sewer | Public Sewer |
|---|---|
| Heating | Electric,Forced Air |
| Cooling | Attic Fan,Electric |
| Utilities | Cable Available |
| Roof | Architectural |
| Appliances | Disposal,Refrigerator,Range,Microwave,Electric Water Heater |
| Garage Spaces | 1 |
| Association Fee Includes | None |
| Patio/Porch Features | Deck,Front Porch |
| Construction Materials | Vinyl Siding |
| Year Built | 1977 |
| Topography | Level |
| Levels | Tri/Split Level |
| Property Subtype | Single Family Residence |
| Tax Year | 2025 |
| Community Features | None |
| County | Greenville |
| New Construction | No |
| Property Type | Residential |
| HOA | No |
| Attached Garage | No |
| Subdivision Name | Bellingham |
| Garage Y/N | Yes |
| Full Baths | 2 |
| Status | Contingency Contract |
| Directions | Highway 417 in Simpsonville. Turn onto Highway 14. Go 1/4 mile and turn right onto Stokes Road. Turn right onto Garrison. Turn left onto Cloverdale Ln. #420 will be on your right. |
| High School | Hillcrest |
| City | Simpsonville |
| Disclosures | Seller Disclosure |
| Senior Community Y/N | No |
| MLS Area | 032 |
| Lot Size Units | Square Feet |
| Lot Size Square Feet | 11761.2 |
| Carport Y/N | Yes |
| Elementary School | Simpsonville |
| Tax Annual Amount | 619.82 |
| Middle/Junior High School | Hillcrest |
| Property Condition | 31-50 |
| Lease Considered Y/N | No |
| Building Area Units | Square Feet |
| Living Area Units | Square Feet |
| Standard Status | Active Under Contract |
| Occupancy Type | Vacant |
Interior Features
| Interior Amenities | Ceiling Fan(s),Ceiling Smooth,Countertops – Quartz |
|---|---|
| Basement | Finished |
| Flooring | Carpet,Luxury Vinyl |
| Fireplace Features | None |
| Basement (Y/N) | No |
| Air Conditioning Y/N | Yes |
| Heating Y/N | Yes |
| Fireplace Y/N | No |
| Laundry Features | In Basement,Walk-in,Electric Dryer Hookup,Laundry Room |
| Total Bedrooms | 4 |
| Below Grade Finished Area Unit Type | Square Feet |
| Total Baths | 2 |
| Kitchen Area | 96 |
| Kitchen Length | 12 |
| Kitchen Width | 8 |
| Primary on Main | 99 |
| Second Bedroom Length | 11 |
| Second Bedroom Width | 9 |
| Bedroom 3 Area | 168 |
| Bedroom 3 Length | 14 |
| Bedroom 3 Width | 12 |
| Bedroom 4 Area | 110 |
| Bedroom 4 Length | 11 |
| Bedroom 4 Width | 10 |
| Living Room Area | 216 |
| Living Room Length | 18 |
| Living Room Width | 12 |
| Primary Bedroom Area | 242 |
| Primary Bedroom Length | 22 |
| Primary Bedroom Width | 11 |
| Bedroom 3 Level | Second |
| Second Bedroom Level | Second |
Exterior Features
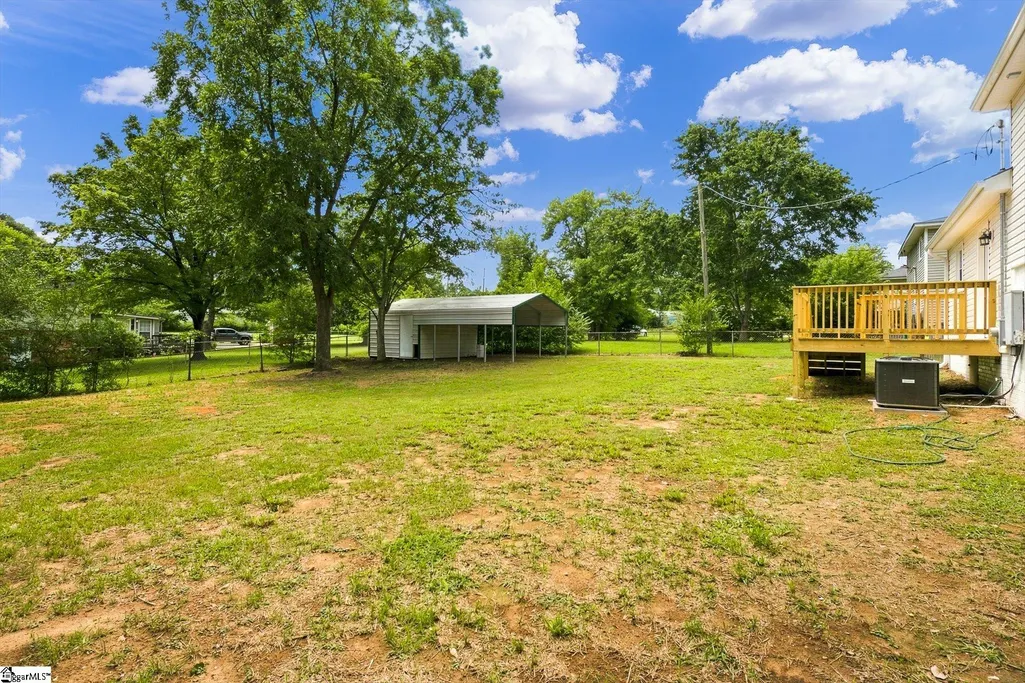
| Parking Features | Detached Carport,Asphalt,Carport,Driveway |
|---|---|
| Lot Features | 1/2 Acre or Less |
| Water Source | Public |
| Total Parking | 1 |
| Lot Size Area | 11761.2 |
| Foundation Details | Crawl Space/Slab |
| Spa | No |
| Lot Size Acres | 0.27 |
| Waterfront Y/N | No |
| Covered Spaces | 1 |
| Other Equipment | Dehumidifier |
| Horse Y/N | No |
Amenities
- Foreclosure
- Views
- Short Sale
- New Construction
- Adult 55+
- Lease To Own
- No HOA Fees
- Furnished
- Primary On Main
- Air Conditioning
- Seller Finance
- Green
- Fixer Upper
- Horse
- Golf
- Fireplace
- Deck
- Garage
- Basement
- Pool
Property vs Single Family Average in 29681
Price
Taxes
Year Built
Visits
 © 2026 The data relating to real estate for sale on this web site comes in part from the Western Upstate Association of REALTORS®, Inc. or Western Upstate Multiple Lisitngs Services of South Carolina, Inc. This information is deemed reliable, but not guaranteed. Neither, the Western Upstate Association of REALTORS®, Inc. or Western Upstate Multiple Listing Service of South Carolina, Inc., nor the listing broker, nor their agents or subagents are responsible for the accuracy of the information.
 Information deemed reliable but not guaranteed.
Property information provided courtesy of the Internet Exchange Program of the Greenville Association of Realtors.
The information being provided is for consumers personal, non-commercial use and may not be used for any purpose other than to identify prospective properties consumers may be interested in purchasing.
Data is updated as of September 11, 2026 8:47 PM UTC
Information deemed reliable but not guaranteed.
Property information provided courtesy of the Internet Exchange Program of the Greenville Association of Realtors.
The information being provided is for consumers personal, non-commercial use and may not be used for any purpose other than to identify prospective properties consumers may be interested in purchasing.
Data is updated as of September 11, 2026 8:47 PM UTC
 Spartanburg Association of REALTORS® All information deemed reliable but not guaranteed. All properties are subject to prior sale, change or withdrawal. Neither listing broker(s) or information provider(s) shall be responsible for any typographical errors, misinformation, misprints and shall be held totally harmless. Listing(s) information is provided for consumer's personal, non-commercial use and may not be used for any purpose other than to identify prospective properties consumers may be
