
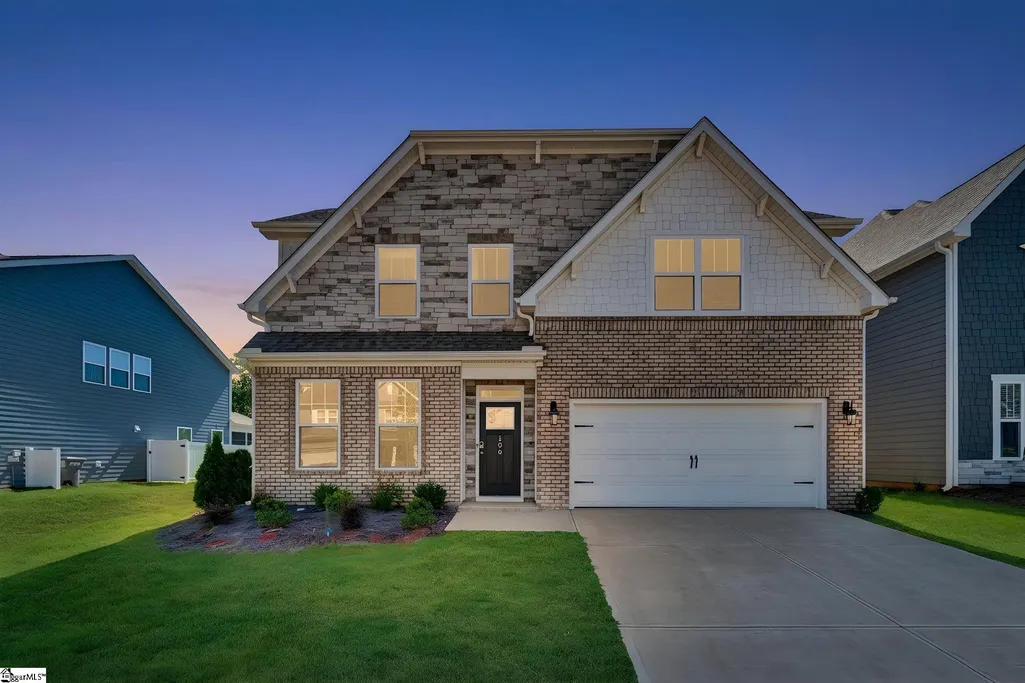
Address
106 Barred Owl Road, Travelers Rest, SC
Price
$ 515,000
Property Attributes
- MLS#1593930
- TypeSingle Family
- Listing Status Active
- CountyGREENVILLE
- CityTravelers Rest
- Area062
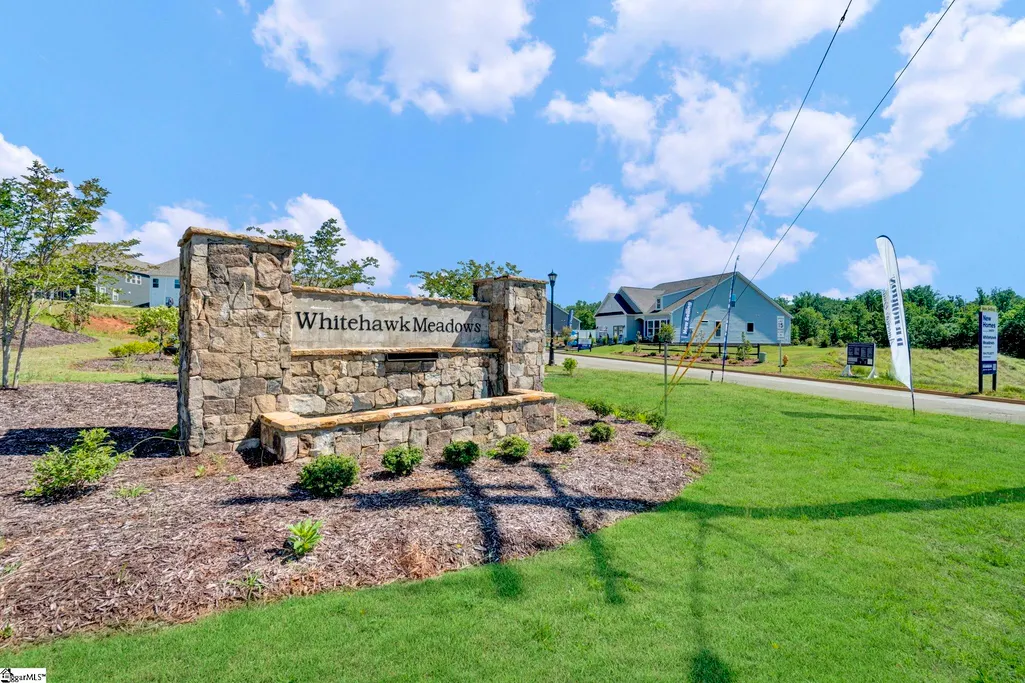
- NeighborhoodWhitehawk Meadows
- Zip29690
- StyleTraditional
- Year Built2025
- Taxes$ 2091
- Price$ 515,000
- Bedrooms5
- Full Bathrooms4
- Half Bathrooms0
- Sqr Footage2922
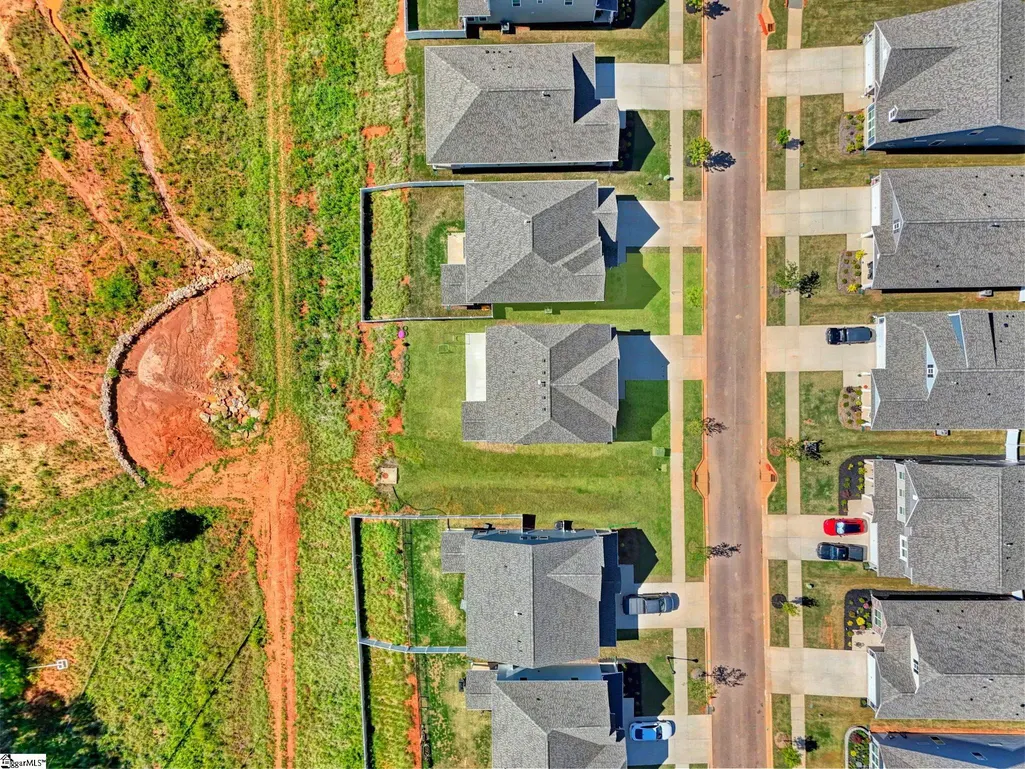
- Lot Size0.17 Acres
Data Source:
Greater Greenville MLS (GGMLS)
Property Description
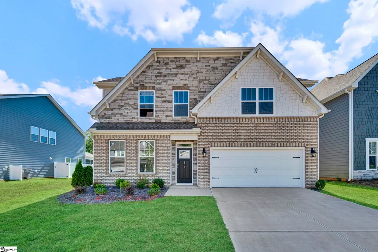
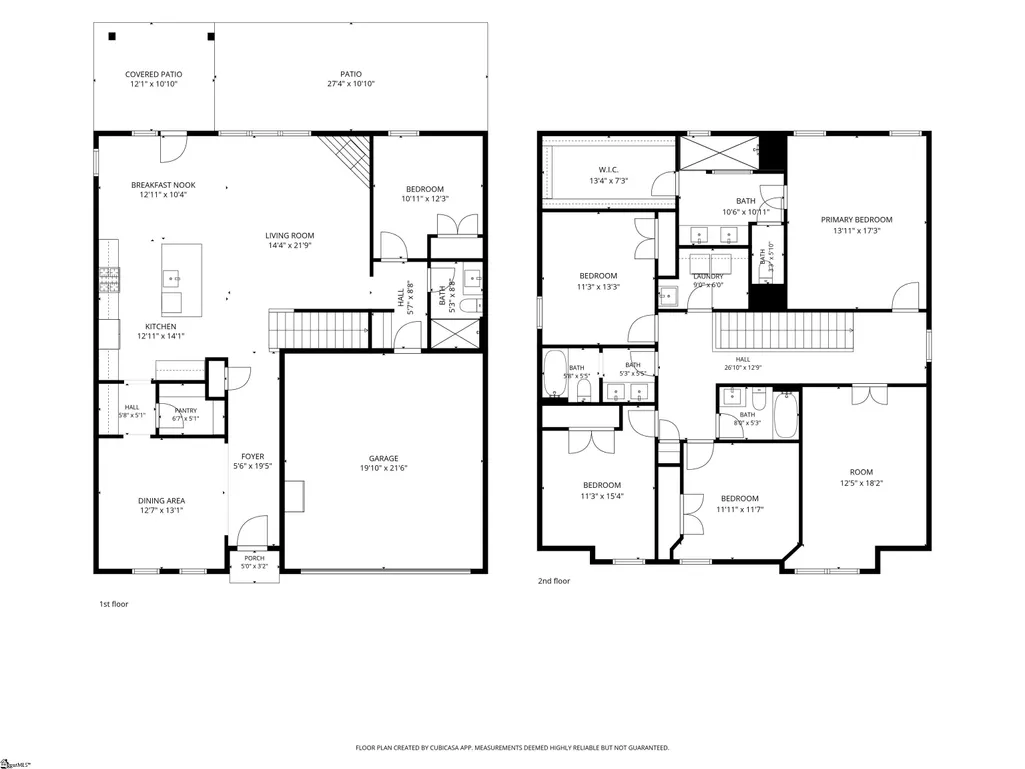
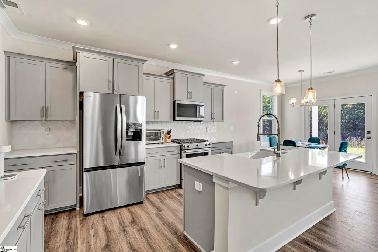
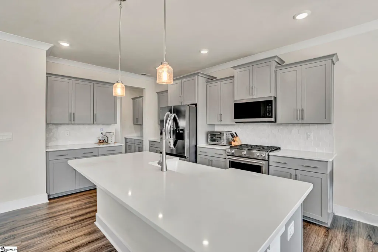
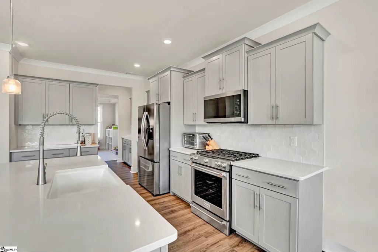
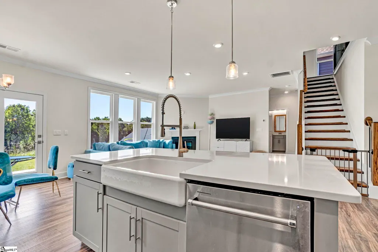
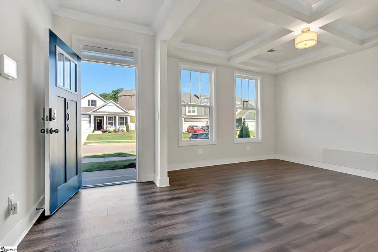
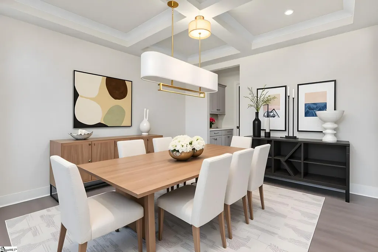
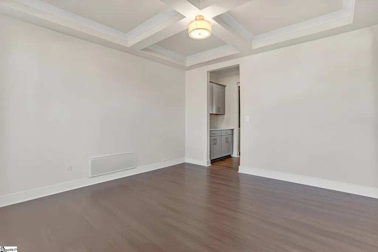
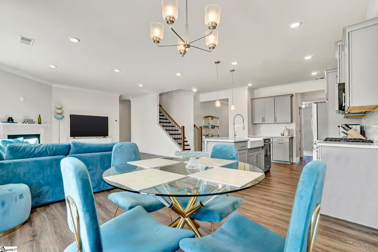
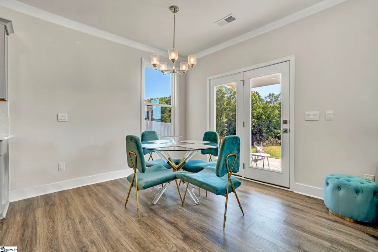
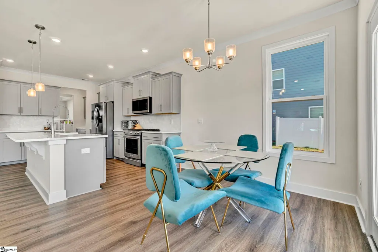
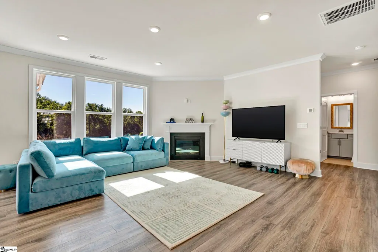
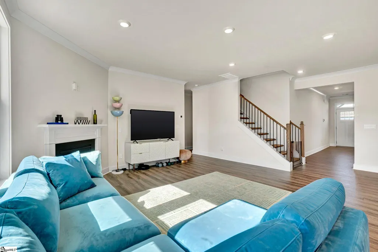
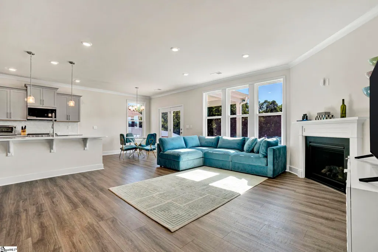
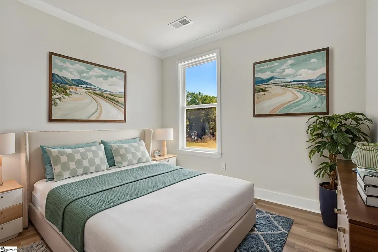
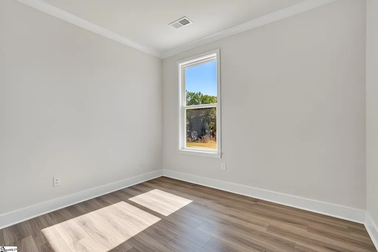
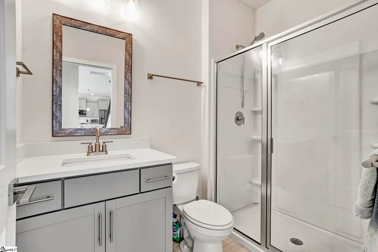
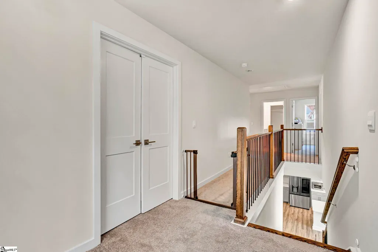
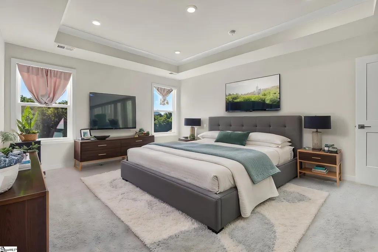
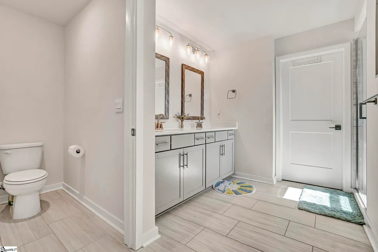
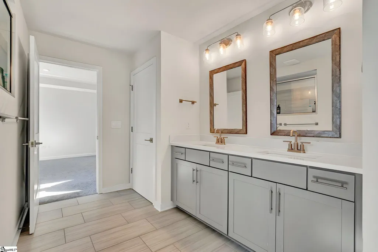
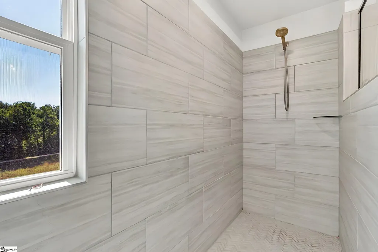
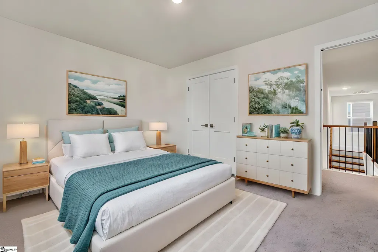
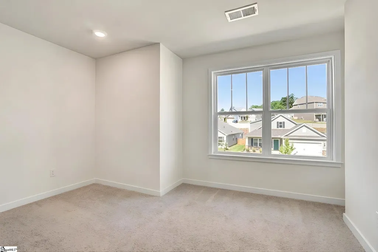
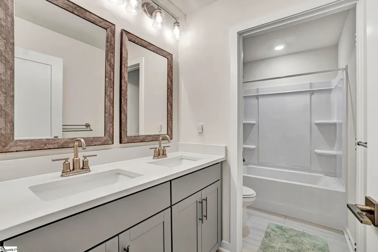
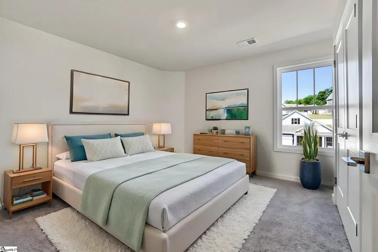
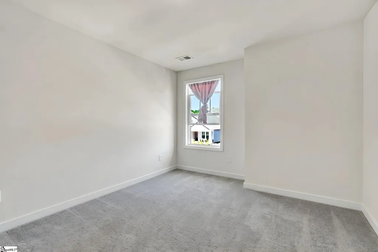
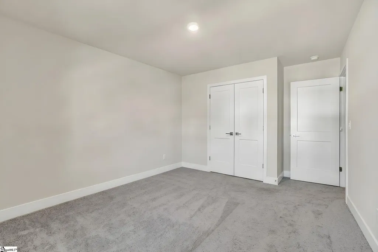
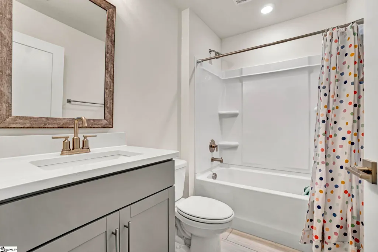
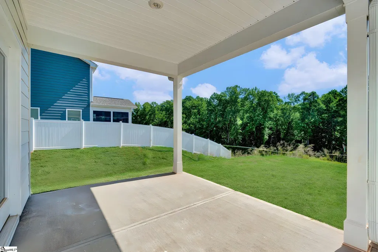
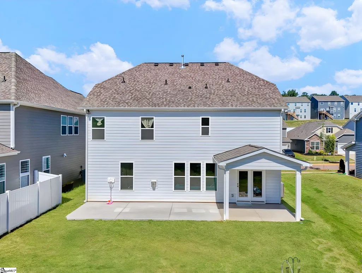
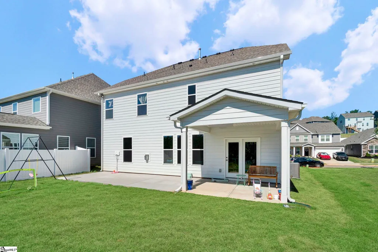
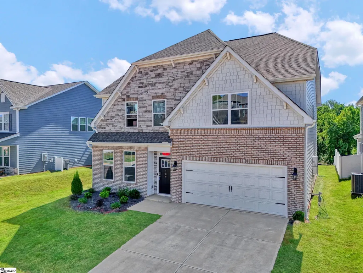
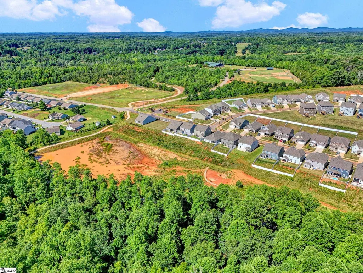
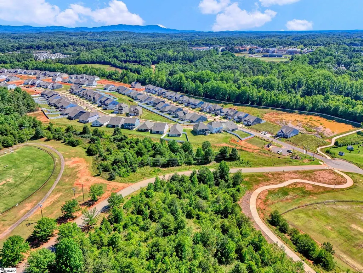
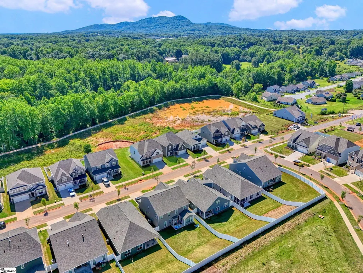
Built in 2025, this spacious five-bedroom, four-bathroom home features a thoughtfully designed floor plan with room to relax, gather, and entertain. The main level centers around everyday living, featuring an open-concept kitchen, breakfast area, dining space, and living room with seamless flow throughout. The kitchen is appointed with stainless steel appliances and quartz countertops, blending clean modern finishes with everyday functionality. Laminate flooring extends through the central living areas, while soft carpet adds comfort to the bedrooms. A main-floor bedroom and full bathroom provide flexibility for guests, a home office, or multi-generational living. Upstairs, the expansive primary suite serves as a private retreat, with a double sink vanity and walk-in closet. Also on this level, you will find three additional bedrooms and the other well-appointed bathrooms. A large recreation room adds valuable second-level living space and can easily adapt as a media room, office, fitness area, or secondary lounge. In the back yard, you will find a covered back porch and extended patio. With new construction quality, generous square footage, and a versatile layout designed for modern living, this home delivers comfort, function, and flexibility in equal measure. This neighborhood features beautiful views of the Blue Ridge Mountains and direct access to the Swamp Rabbit Trail. Just a few minutes away from downtown Travelers Rest and the local YMCA which is located at the front of the community. Don't miss out on your chance to tour. Schedule your showing today! Please note: Some photos have been digitally altered to protect privacy.
| Elementary School | Middle School | High School |
|---|---|---|
| Heritage Elementary School | Northwest Middle School | Travelers Rest High School |
| Price History | |
|---|---|
| 6/5/2026 | Listed $540,000 |
| 7/7/2026 | 2$530,000 |
| 8/27/2026 | 1$525,000 |
| 9/11/2026 | 2$515,000 |
General Features
| Sewer | Public Sewer |
|---|---|
| Heating | Forced Air,Natural Gas |
| Cooling | Central Air,Electric |
| Utilities | Cable Available |
| Roof | Architectural |
| Appliances | Dishwasher,Disposal,Free-Standing Gas Range,Microwave,Gas Water Heater,Tankless Water Heater |
| HOA Fee | 480 |
| Garage Spaces | 2 |
| Gas Y/N | Piedmont NG |
| Association Fee Includes | None |
| Patio/Porch Features | Rear Porch |
| Architectural Style | Traditional |
| Construction Materials | Brick Veneer,Hardboard Siding |
| Year Built | 2025 |
| Stories Count | 2 |
| Topography | Level,Steep |
| Levels | Two |
| Property Subtype | Single Family Residence |
| Tax Year | 2025 |
| Community Features | Common Areas,Street Lights,Pool,Sidewalks,Bike Path |
| Accessibility | Attic Stairs Disappearing |
| Assoc Fee Paid Per | Annually |
| County | Greenville |
| New Construction | No |
| Property Type | Residential |
| HOA | Yes |
| Attached Garage | Yes |
| Subdivision Name | Whitehawk Meadows |
| Garage Y/N | Yes |
| Full Baths | 4 |
| Status | Active |
| Directions | Take Hwy 276-W toward Travelers Rest. Continue on Hwy 276 towards into downtown Travelers Rest. Turn left on McElhaney. Go 0.9 miles,then turn right on Hawk Valley Drive. Continue straight onto Barre |
| High School | Travelers Rest |
| City | Travelers Rest |
| Disclosures | Seller Disclosure |
| Senior Community Y/N | No |
| MLS Area | 062 |
| Lot Size Units | Square Feet |
| Lot Size Square Feet | 7405.2 |
| Carport Y/N | No |
| Elementary School | Heritage |
| Tax Annual Amount | 2091.22 |
| Middle/Junior High School | Northwest |
| Property Condition | 1-5 |
| Lease Considered Y/N | No |
| Building Area Units | Square Feet |
| Living Area Units | Square Feet |
| Builder Name | D.R. Horton |
| Standard Status | Active |
Interior Features
| Interior Amenities | High Ceilings,Ceiling Fan(s),Ceiling Smooth,Tray Ceiling(s),Open Floorplan,Countertops – Quartz,Pantry |
|---|---|
| Basement | None |
| Flooring | Carpet,Laminate |
| Total Fireplaces | 1 |
| Fireplace Features | Gas Log |
| Basement (Y/N) | No |
| Air Conditioning Y/N | Yes |
| Heating Y/N | Yes |
| Window Features | Tilt Out Windows,Insulated Windows |
| Fireplace Y/N | Yes |
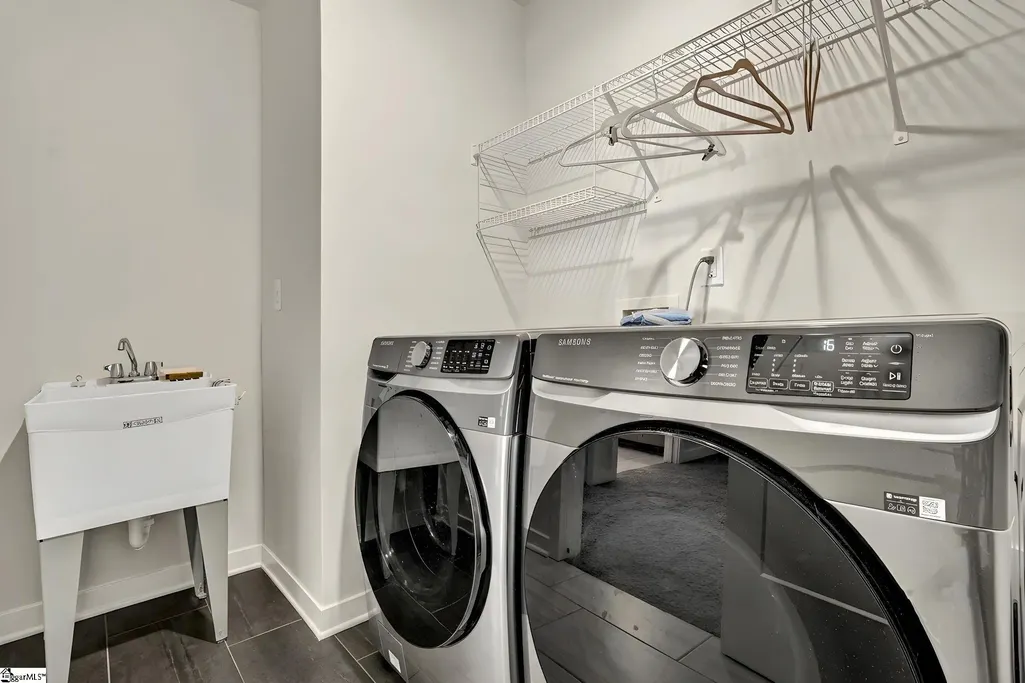
| Laundry Features | Sink,2nd Floor,Walk-in,Laundry Room |
| Total Bedrooms | 5 |
| Main Level Bedrooms | 1 |
| Main Level Bathrooms | 1 |
| Below Grade Finished Area Unit Type | Square Feet |
| Total Baths | 4 |
| Kitchen Area | 143 |
| Kitchen Length | 13 |
| Kitchen Width | 11 |
| Primary on Main | 121 |
| Second Bedroom Length | 11 |
| Second Bedroom Width | 11 |
| Bedroom 3 Area | 132 |
| Bedroom 3 Length | 12 |
| Bedroom 3 Width | 11 |
| Bedroom 4 Area | 132 |
| Bedroom 4 Length | 12 |
| Bedroom 4 Width | 11 |
| Dining Room Area | 12 |
| Dining Room Width | 12 |
| Living Room Area | 272 |
| Living Room Length | 17 |
| Living Room Width | 16 |
| Primary Bedroom Area | 238 |
| Primary Bedroom Length | 17 |
| Primary Bedroom Width | 14 |
| Dining Room Area | 144 |
| Bedroom 5 Width | 9 |
| Bedroom 5 Level | Main |
| Bedroom 5 Length | 11 |
| Bedroom 5 Area | 99 |
| Bedroom 4 Level | Second |
| Bedroom 3 Level | Second |
| Second Bedroom Level | Second |
Exterior Features
| Parking Features | Attached,Paved,Concrete,Driveway |
|---|---|
| Lot Features | 1/2 Acre or Less,Sidewalk,Sloped |
| Water Source | Public |
| Total Parking | 2 |
| Lot Size Area | 7405.2 |
| Foundation Details | Slab |
| Spa | No |
| Lot Size Acres | 0.17 |
| Waterfront Y/N | No |
| Covered Spaces | 2 |
| Builder Model | Summit C. |
| Horse Y/N | No |
Amenities
- Foreclosure
- Views
- Short Sale
- New Construction
- Adult 55+
- Lease To Own
- No HOA Fees
- Furnished
- Primary On Main
- Air Conditioning
- Seller Finance
- Green
- Fixer Upper
- Horse
- Golf
- Fireplace
- Deck
- Garage
- Basement
- Pool
Property vs Single Family Average in 29690
Price
Taxes
Year Built
Visits
 © 2026 The data relating to real estate for sale on this web site comes in part from the Western Upstate Association of REALTORS®, Inc. or Western Upstate Multiple Lisitngs Services of South Carolina, Inc. This information is deemed reliable, but not guaranteed. Neither, the Western Upstate Association of REALTORS®, Inc. or Western Upstate Multiple Listing Service of South Carolina, Inc., nor the listing broker, nor their agents or subagents are responsible for the accuracy of the information.
 Information deemed reliable but not guaranteed.
Property information provided courtesy of the Internet Exchange Program of the Greenville Association of Realtors.
The information being provided is for consumers personal, non-commercial use and may not be used for any purpose other than to identify prospective properties consumers may be interested in purchasing.
Data is updated as of September 11, 2026 8:47 PM UTC
Information deemed reliable but not guaranteed.
Property information provided courtesy of the Internet Exchange Program of the Greenville Association of Realtors.
The information being provided is for consumers personal, non-commercial use and may not be used for any purpose other than to identify prospective properties consumers may be interested in purchasing.
Data is updated as of September 11, 2026 8:47 PM UTC
 Spartanburg Association of REALTORS® All information deemed reliable but not guaranteed. All properties are subject to prior sale, change or withdrawal. Neither listing broker(s) or information provider(s) shall be responsible for any typographical errors, misinformation, misprints and shall be held totally harmless. Listing(s) information is provided for consumer's personal, non-commercial use and may not be used for any purpose other than to identify prospective properties consumers may be
