
Address
301 Farlow Court, Simpsonville, SC
Price
$ 419,900
Property Attributes
- MLS#1593655
- TypeTownhouse
- Listing Status Active
- CountyGREENVILLE
- CitySimpsonville
- Area032
- NeighborhoodTownes at Five Forks
- Zip29681
- StyleTraditional,Craftsman
- Year Built2018
- Taxes$ 1883
- Price$ 419,900
- Bedrooms4
- Full Bathrooms2
- Half Bathrooms1
- Sqr Footage2509
- Lot Size0.1 Acres
Data Source:
Greater Greenville MLS (GGMLS)
Property Description
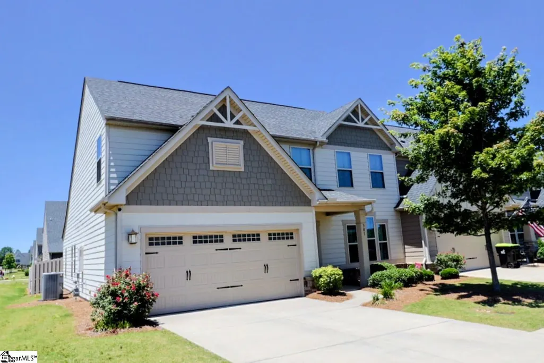
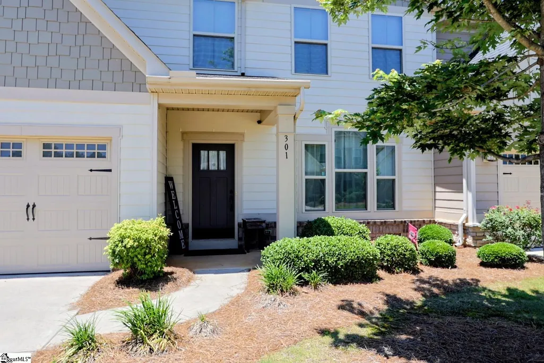
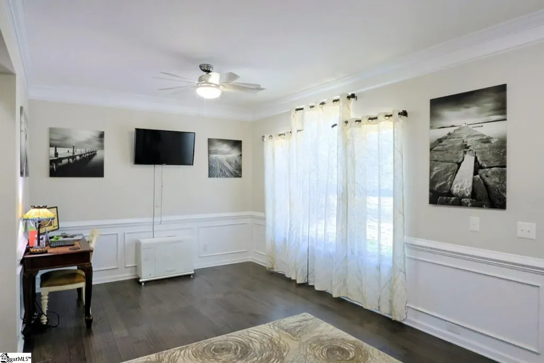
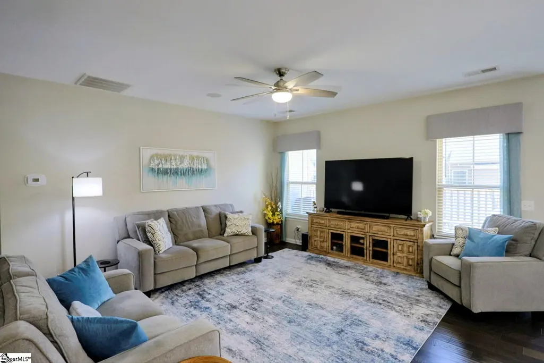
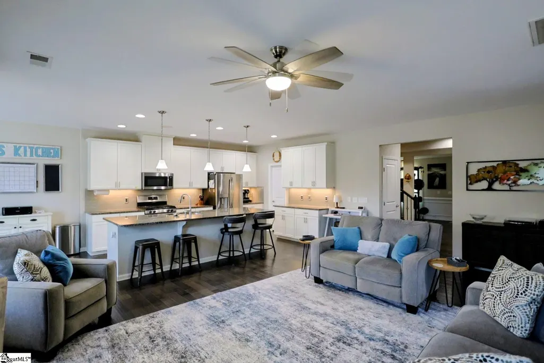
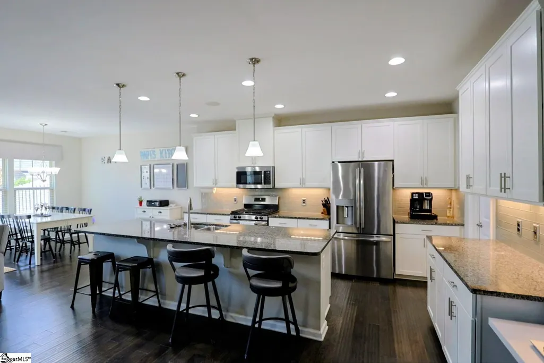
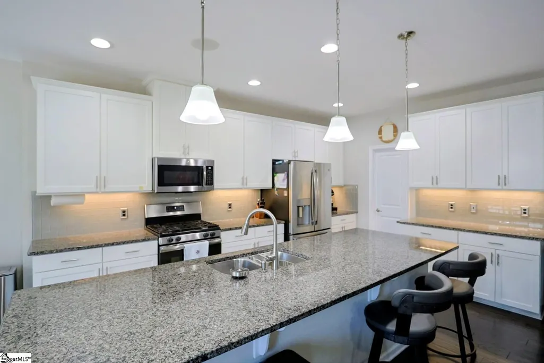
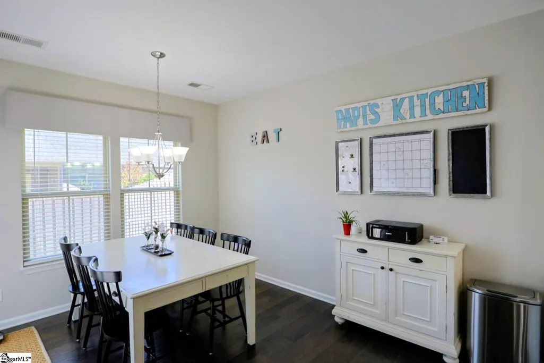
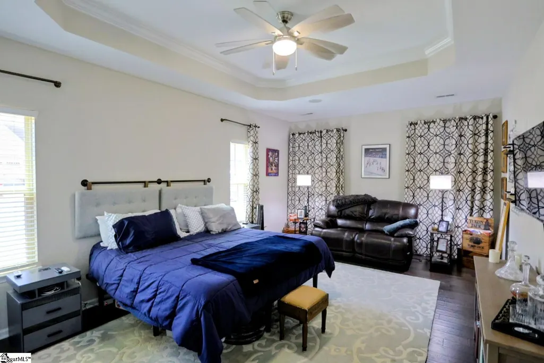
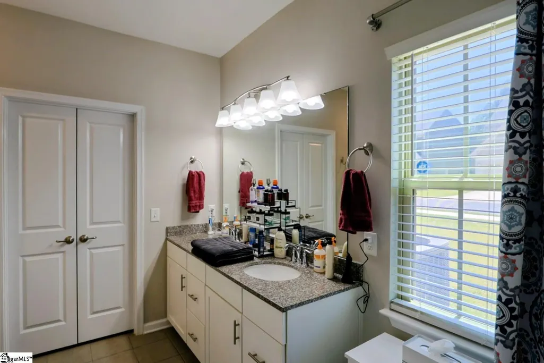
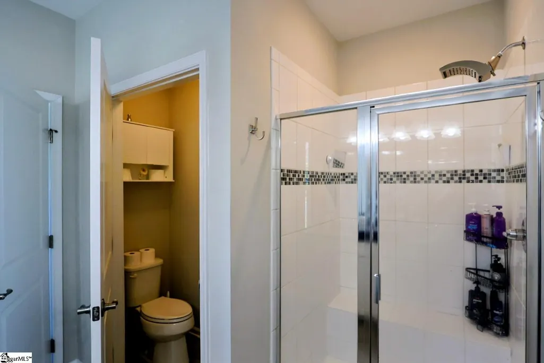
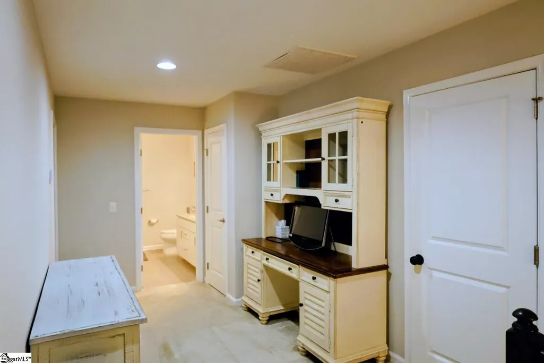
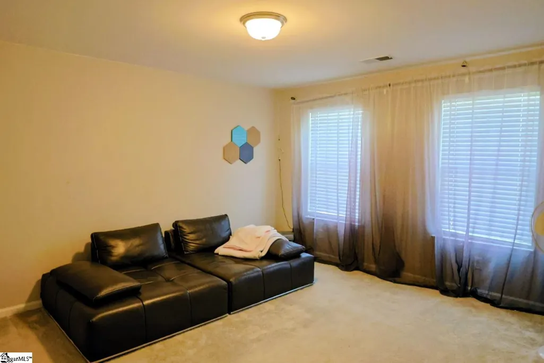
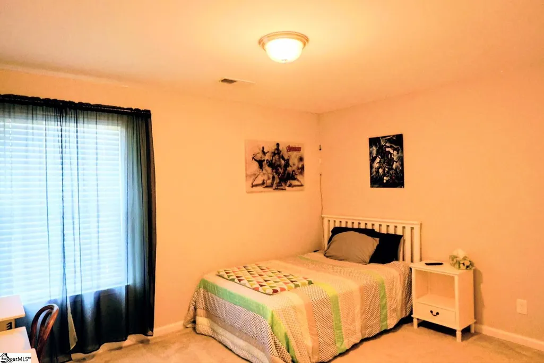
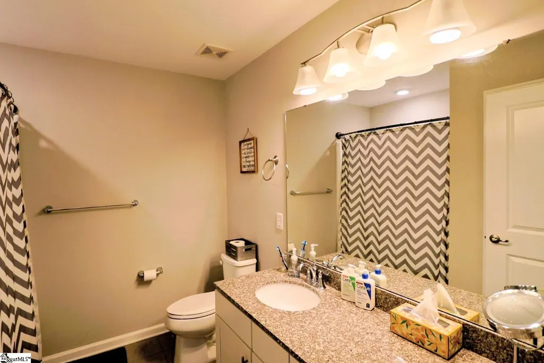
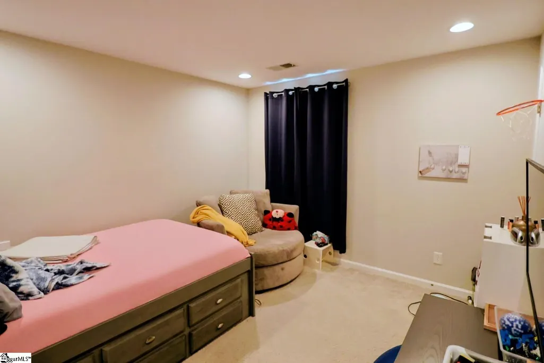
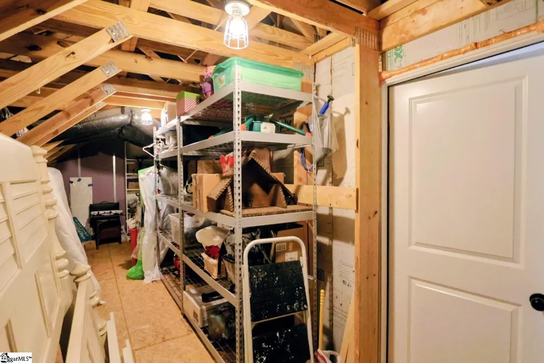
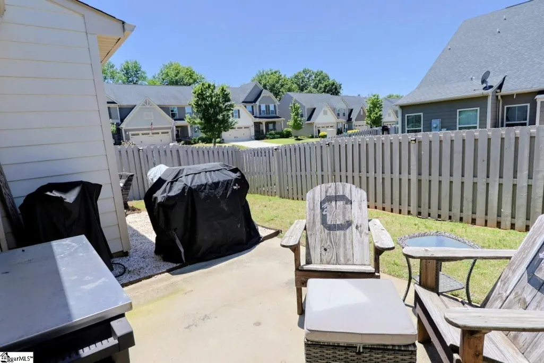
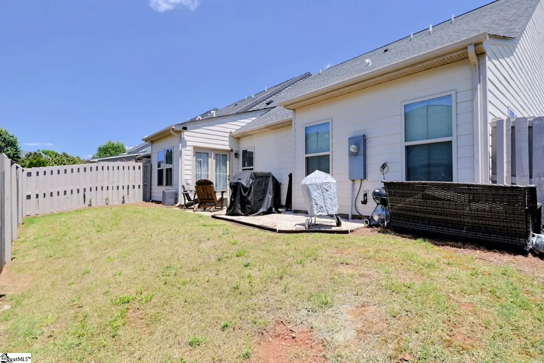
Welcome to 301 Farlow Court, a stunning end-unit townhouse that perfectly pairs a low-maintenance lifestyle with the space, privacy, and luxury of a traditional single-family home. Nestled in the highly desirable Townes at Five Forks community in Simpsonville, this 2018-built gem comes fully loaded with premium upgrades, incredible natural light, and the invaluable peace of mind of a recently replaced HVAC system. Exterior and lawn maintenance are handled for you, allowing you to spend your time enjoying the thriving local area. The main level boasts an open floor plan designed for effortless entertaining and everyday luxury. Upgraded, hand-scraped dark hardwood floors flow seamlessly across the entire first floor, even continuing into the closets. The chef's kitchen features a massive, oversized island with upgraded granite, slow-close white cabinetry, and a subway tile backsplash. This modern kitchen, the expansive living room, and a well-lit dinette area all flow beautifully into the optional morning room addition, a sunlit space that offers beautiful views of the entire main floor. Conveniently located on the first floor, the primary suite serves as a true retreat. The owner extended this room by four feet during construction, creating an exceptionally spacious sanctuary. The attached en-suite bathroom offers a calming, spa-like experience with a fully tiled walk-in shower, a large double vanity with granite countertops, an expansive walk-in closet, and a soothing white and gray color palette. Because this is a coveted corner end unit, extra windows line nearly every angle of the home, tricking you into forgetting you share a wall. This abundance of natural light is especially noticeable on the second floor, where you are greeted by an upscale wood-tread staircase. Upstairs, you will find three generously sized secondary bedrooms that share a full bath complete with ceramic tile floors, granite countertops, and white cabinetry. Storage is never an issue here, as a massive walk-out attic off the upstairs landing provides plenty of easily accessible space. The outdoor living area is equally impressive. The modern interior transitions smoothly out to a corner backyard that has been fully fenced by the seller. This large, lush green space features a private inset patio, perfect for morning coffees or evening relaxation. Located in a beautiful neighborhood, this home offers walkable convenience to Lowe's Grocery and Starbucks, and it is zoned for top-rated schools, including the highly sought-after Monarch Elementary. This rare, meticulously maintained property is ready to welcome its next owner.
| Elementary School | Middle School | High School |
|---|---|---|
| Monarch Elementary School | Mauldin Middle School | Mauldin High School |
| Price History | |
|---|---|
| 6/3/2026 | Listed $429,900 |
| 6/30/2026 | 2$425,000 |
| 8/28/2026 | 2$419,900 |
General Features
| Sewer | Public Sewer |
|---|---|
| Heating | Forced Air,Natural Gas |
| Cooling | Central Air,Electric |
| Roof | Architectural |
| Appliances | Dishwasher,Disposal,Free-Standing Gas Range,Microwave,Gas Water Heater,Tankless Water Heater |
| HOA Fee | 270 |
| Garage Spaces | 2 |
| Gas Y/N | Piedmont |
| Association Fee Includes | Common Area Ins.,Electricity,Maintenance Structure,Maintenance Grounds,Pest Control,Street Lights,By-Laws,Restrictive Covenants |
| Patio/Porch Features | Patio,Front Porch |
| Architectural Style | Traditional,Craftsman |
| Security Features | Smoke Detector(s) |
| Construction Materials | Brick Veneer,Concrete |
| Pets Allowed | Breed Restrictions |
| Year Built | 2018 |
| Stories Count | 2 |
| Topography | Level |
| Levels | Two |
| Property Subtype | Townhouse |
| Tax Year | 2025 |
| Community Features | Common Areas,Street Lights,Sidewalks,Lawn Maintenance,Vehicle Restrictions |
| Building Name | Townes At Five Forks |
| Assoc Fee Paid Per | Monthly |
| County | Greenville |
| New Construction | No |
| Property Type | Residential |
| HOA | Yes |
| Attached Garage | Yes |
| Subdivision Name | Townes at Five Forks |
| Garage Y/N | Yes |
| Full Baths | 2 |
| Status | Active |
| Directions | Woodruff Road through Five Forks. Right into Townes at Five Forks,third cul-de-sac on left. |
| High School | Mauldin |
| City | Simpsonville |
| Disclosures | Seller Disclosure |
| Senior Community Y/N | No |
| MLS Area | 032 |
| Lot Size Units | Square Feet |
| Lot Size Square Feet | 4356 |
| Carport Y/N | No |
| Elementary School | Monarch |
| Tax Annual Amount | 1883.29 |
| Middle/Junior High School | Mauldin |
| Property Condition | 6-10 |
| Lease Considered Y/N | No |
| Building Area Units | Square Feet |
| Living Area Units | Square Feet |
| Builder Name | Ryan Homes |
| Standard Status | Active |
| Tax Lot | 49 |
Interior Features
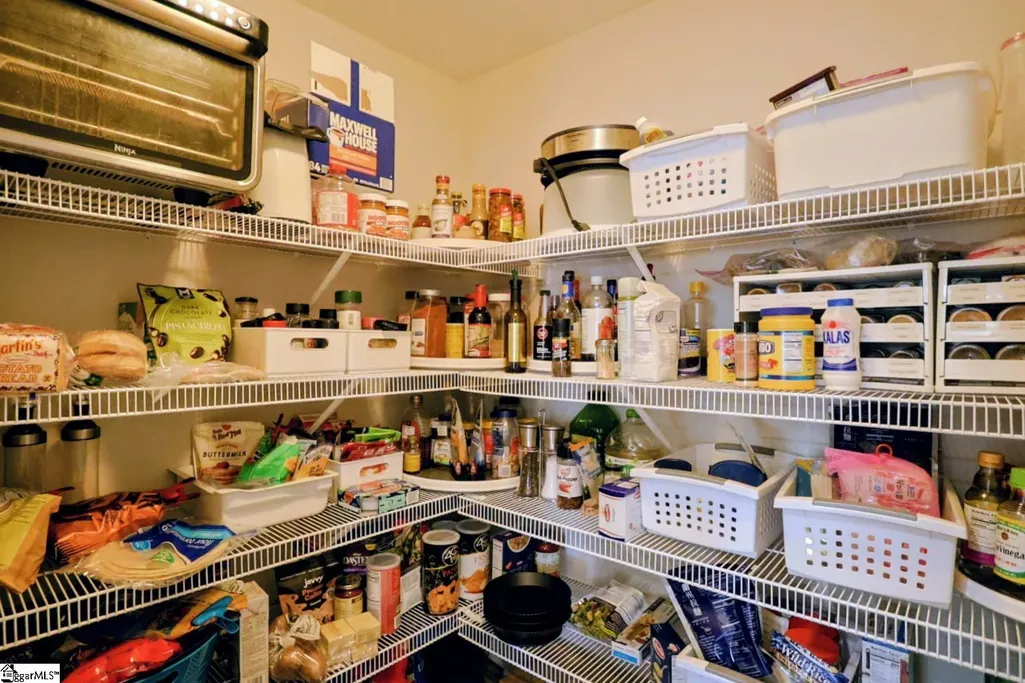
| Interior Amenities | High Ceilings,Ceiling Fan(s),Ceiling Smooth,Tray Ceiling(s),Granite Counters,Open Floorplan,Walk-In Closet(s),Pantry |
|---|---|
| Basement | None |
| Flooring | Carpet,Ceramic Tile,Wood |
| Fireplace Features | None |
| Basement (Y/N) | No |
| Air Conditioning Y/N | Yes |
| Heating Y/N | Yes |
| Window Features | Window Treatments,Tilt Out Windows,Vinyl/Aluminum Trim |
| Fireplace Y/N | No |
| Half Baths | 1 |
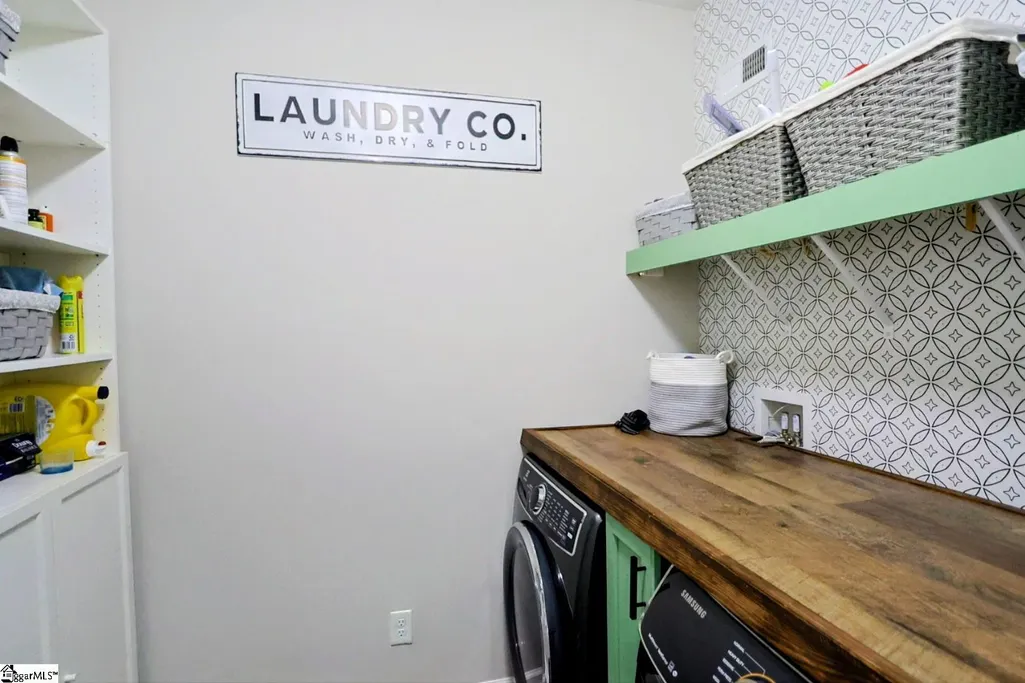
| Laundry Features | 1st Floor,Walk-in,Electric Dryer Hookup,Laundry Room |
| Total Bedrooms | 4 |
| Main Level Bedrooms | 1 |
| Main Level Bathrooms | 1 |
| Below Grade Finished Area Unit Type | Square Feet |
| Total Baths | 3 |
| Kitchen Area | 160 |
| Kitchen Length | 16 |
| Kitchen Width | 10 |
| Primary on Main | 195 |
| Second Bedroom Length | 15 |
| Second Bedroom Width | 13 |
| Bedroom 3 Area | 156 |
| Bedroom 3 Length | 13 |
| Bedroom 3 Width | 12 |
| Bedroom 4 Area | 132 |
| Bedroom 4 Length | 12 |
| Bedroom 4 Width | 11 |
| Dining Room Area | 14 |
| Dining Room Width | 11 |
| Family Room Area | 238 |
| Family Room Length | 17 |
| Primary Bedroom Area | 280 |
| Primary Bedroom Length | 20 |
| Primary Bedroom Width | 14 |
| Family Room Width | 14 |
| Dining Room Area | 154 |
| Bedroom 3 Level | Second |
| Second Bedroom Level | Second |
Exterior Features
| Fencing | Fenced |
|---|---|
| Parking Features | Attached,Concrete |
| Lot Features | 1/2 Acre or Less,Corner Lot,Sidewalk,Sprklr In Grnd-Full Yard |
| Water Source | Public |
| Total Parking | 2 |
| Lot Size Area | 4356 |
| Foundation Details | Slab |
| Spa | No |
| Lot Dimensions | 95 x 45 |
| Lot Size Acres | 0.1 |
| Waterfront Y/N | No |
| Covered Spaces | 2 |
| Horse Y/N | No |
Amenities
- Foreclosure
- Views
- Short Sale
- New Construction
- Adult 55+
- Lease To Own
- No HOA Fees
- Furnished
- Pets
- Primary On Main
- Air Conditioning
- Seller Finance
- Green
- Fixer Upper
- Horse
- Golf
- Fireplace
- Deck
- Garage
- Basement
- Pool
Property vs Townhouse Average in 29681
Price
Taxes
Year Built
Visits
 © 2026 The data relating to real estate for sale on this web site comes in part from the Western Upstate Association of REALTORS®, Inc. or Western Upstate Multiple Lisitngs Services of South Carolina, Inc. This information is deemed reliable, but not guaranteed. Neither, the Western Upstate Association of REALTORS®, Inc. or Western Upstate Multiple Listing Service of South Carolina, Inc., nor the listing broker, nor their agents or subagents are responsible for the accuracy of the information.
 Information deemed reliable but not guaranteed.
Property information provided courtesy of the Internet Exchange Program of the Greenville Association of Realtors.
The information being provided is for consumers personal, non-commercial use and may not be used for any purpose other than to identify prospective properties consumers may be interested in purchasing.
Data is updated as of September 12, 2026 8:57 PM UTC
Information deemed reliable but not guaranteed.
Property information provided courtesy of the Internet Exchange Program of the Greenville Association of Realtors.
The information being provided is for consumers personal, non-commercial use and may not be used for any purpose other than to identify prospective properties consumers may be interested in purchasing.
Data is updated as of September 12, 2026 8:57 PM UTC
 Spartanburg Association of REALTORS® All information deemed reliable but not guaranteed. All properties are subject to prior sale, change or withdrawal. Neither listing broker(s) or information provider(s) shall be responsible for any typographical errors, misinformation, misprints and shall be held totally harmless. Listing(s) information is provided for consumer's personal, non-commercial use and may not be used for any purpose other than to identify prospective properties consumers may be
